 +1 ( 877 ) 255-1022
What Is a Rainscreen Cladding and How Does It Work?
Sep 3, 2026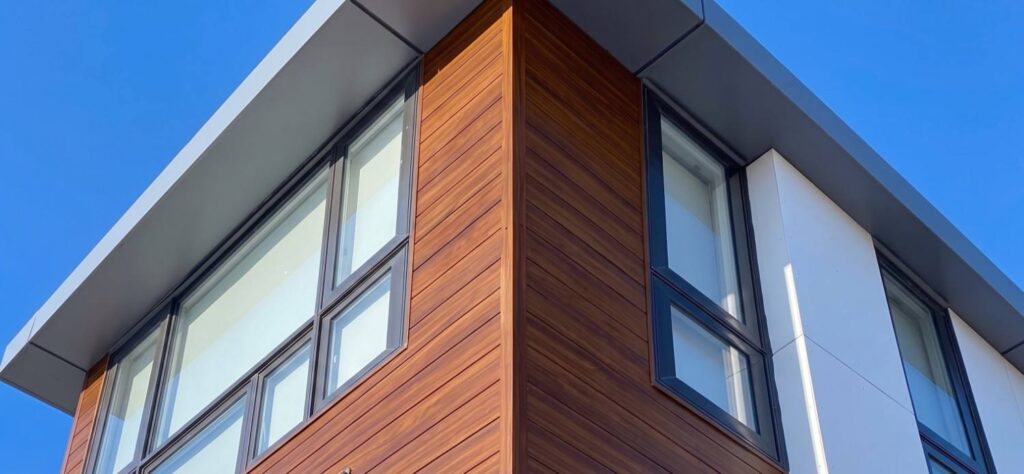
Rainwater can enter through joints, seams, openings, and other small gaps in a building’s exterior. Once it gets behind the outer layer, that moisture needs a clear path to drain and a way for the wall assembly to dry. Otherwise, moisture can remain behind the cladding and damage the wall assembly.
To avoid this problem, professionals install a rainscreen cladding system on the building’s exterior walls. The system creates a cavity between the cladding and the wall behind it, allowing rainwater to drain and air to move through the space to support drying.
Let’s break it down. What is a rainscreen cladding system, how does it work, and how does it keep your exterior walls protected from rainwater damage?
What is a Rainscreen Cladding System?
A rainscreen cladding system is made up of several layers that work together to protect the outside exterior’s wall. Starting from the inside and moving outward, there is the structural wall and sheathing, followed by a water-resistive barrier. Next comes the rainscreen cavity, with the exterior cladding installed over it.
Each layer has a different job. The structural wall gives the building support, the sheathing forms part of the wall, and the water-resistive barrier provides protection against moisture. The cavity creates space behind the cladding, and the cladding forms the building’s outer surface.
Together, these layers make up the rainscreen system. The cladding is only one part of the system; it is the way these layers are arranged and connected that makes it a rainscreen.
How Does Rainscreen Cladding Work?
A rainscreen system manages rainwater through a series of layers. Here’s how it works step by step:
The Exterior Cladding: It’s the visible outer layer of the wall. It could be architectural aluminum profiles, metal, or fibre cement cladding material. Its main job is to shed most of the rainwater and protect the wall behind it. But cladding joints and connections aren’t completely sealed, so water can still find a way into the walls. That’s where the other layers of the rainscreen system come into play.
An Air Cavity: Between the cladding and the structural wall, there is a small gap called the air cavity that separates the cladding from the wall behind it. The cavity also helps manage pressure when wind-driven rain hits the cladding, making it harder for water to push through small openings.
Water Drains Through the Cavity: When water penetrates past the outer cladding, it enters the air cavity. Gravity pulls the water downward through this space. The cavity gives the water a cleaner drainage path so it does not remain trapped behind the cladding. Flashings, openings, and other drainage details direct the water toward the outside of the wall, so it can exit the assembly.
Air Movement Helps Dry the Wall: The cavity also lets air move behind the cladding. This airflow dries out the moisture after water enters the space. The cavity should not trap moisture behind the cladding, but it must allow air to move through the space and support drying.
Extra Protection With the Water-Resistive Barrier: The water-resistive barrier is located behind the cavity and provides another layer of protection for the wall. If moisture gets past the cladding and cavity, the barrier helps keep it away from the sheathing and interior wall.
The Wall Assembly Stays Protected: The cladding, cavity, drainage details, air movement, and water-resistive barrier all work together to control moisture. Each layer has a specific role, and the way they are installed and connected is what makes the wall a rainscreen system.
What Are the Layers of a Rainscreen Wall?
- Interior Wall: The finished interior surface
- Structural Wall + Sheathing: The wall structure and sheathing behind the exterior layers.
- Water-resistive barrier (WRB): The moisture protection layer behind the cavity.
- Rainscreen Cavity: The open space between the WRB and cladding.
- Exterior Cladding: The visible outer layer of the building.
Why Does the Air Gap Matter?
The air gap gives water a place to drain if water gets into the wall system. It also gives air space to move through the wall and dry out moisture. Without this space, water can stay trapped against the wall. Over time, that trapped moisture can lead to damage.
Why Your Exterior Walls Need Rainscreen Cladding
Canadian buildings face heavy rain, snow, strong winds, freezing temperatures, and repeated freeze-thaw cycles. Water can get through small gaps in the exterior cladding and reach the wall behind it.
If that moisture stays trapped, it can damage the wall materials over time. You may see swelling, cracking, rot, or other signs of deterioration. Older buildings can face more moisture issues if their exterior walls do not have proper drainage and drying space.
A rainscreen cladding system gives this moisture somewhere to go. The cavity behind the cladding lets water drain out, and air moves through the wall, helping the assembly dry. The water-resistive barrier adds another layer of protection behind the cavity.
What are the Benefits of Rainscreen Cladding
Less Risk of Long-Term Wall Damage
The air cavity gives moisture a clear space to move away from the wall. This limits how long water stays in contact with the wall materials and lowers the risk of moisture-related damage over time.
Longer-Lasting Exterior Walls
When water doesn’t stay trapped in the wall, there’s less chance of damage to the materials behind the cladding.
Strong Protection in Harsh Weather
Heavy rain, strong winds, and sudden temperature changes can put a lot of stress on an exterior wall. A rainscreen system adds another layer of protection, so the cladding takes more of the exposure from the weather.
Works With Different Cladding Materials
A rainscreen assembly can be used with materials such as aluminum, metal, and fibre cement. This gives architects and builders more flexibility when choosing the exterior finish for a project.
Rainscreen vs. Traditional Cladding: What’s Different?
Here’s a quick look at how the two differ from each other:
|
Traditional Cladding |
Rainscreen Cladding |
| Cladding is installed over the wall assembly | Cladding is separated from the wall by a cavity |
| Limited space for water to move behind the cladding | Dedicated space for drainage |
| Less space for air movement | Air can move through the cavity |
| Moisture can remain trapped inside the walls | Water has a path to drain out |
Is Aluminum Cladding Suitable for a Rainscreen System?
Yes, aluminum is lightweight and rigid at the same time, so it can handle the demands of exterior wall applications without adding as much weight as brick or stone. Extruded aluminum profiles are also high in strength, and they can be shaped according to different cladding designs and installation layouts.
Aluminum also resists corrosion because it naturally forms a protective oxide layer when exposed to air. Many professionals install it over a ventilated cavity that allows water to drain and air to move behind the cladding. Solid aluminum is also non-combustible. It does not rot, warp, or attract pests, keeping maintenance fairly low over time.
The Bottom Line on Rainscreen Cladding
Rainscreen cladding is more than an exterior finish. It creates a wall assembly that gives rainwater a way out and allows the wall behind the cladding to dry.
For Canadian buildings, this matters because rain, snow, wind, and freeze-thaw cycles can put a lot of stress on exterior walls. A properly installed rainscreen system adds another layer of protection and can keep moisture from becoming a long-term problem.
If you’re considering aluminum cladding, explore our rainscreen cladding system to see how extruded aluminum profiles can work as part of a ventilated exterior wall assembly.