 +1 ( 877 ) 255-1022
Architectural Cladding Systems, Types, Benefits and Selection Guide
Aug 26, 2026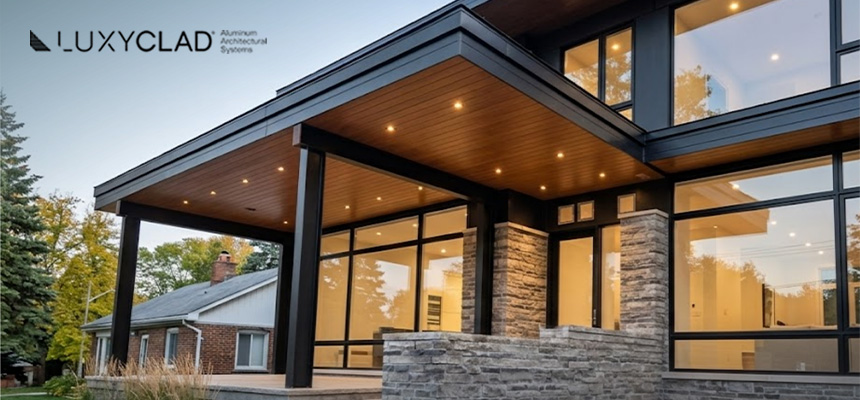
Most people notice the appearance of a building first, but architects and builders know there’s much more behind an exterior than its finish. The material covering the building has to handle changing weather, protect the structure underneath, and continue performing for years with minimal maintenance.
We’ve worked with projects where the discussion wasn’t just about colour or style. Questions about durability, moisture management, installation, and long-term performance often play an even bigger role in choosing a cladding system. That’s why the right architectural cladding system isn’t simply an aesthetic decision – it’s a building performance decision too.
In this guide, we’ll explain how architectural cladding systems work, the different types and materials used today, their benefits, and what to consider before selecting one for your project.
What are Architectural Cladding Systems?
When people think about a building’s exterior, they often focus on how it looks. In reality, the outer layer has a much bigger job to do. It needs to stand up to rain, wind, sunlight, and temperature changes day after day, all while helping the building maintain its appearance over time. That’s where an architectural cladding system comes in.
A cladding system is installed over the building’s structural wall to create a protective outer layer. The structural wall carries the building’s load, but the cladding is there to shield it from the elements and give the facade its finished look. Depending on the project, the system may also improve moisture management, thermal performance, and long-term durability.
Applications of Architectural Cladding Systems
You’ll find architectural cladding systems on office buildings, schools, healthcare facilities, industrial properties, apartment buildings, and modern homes. The right system depends on the building’s design, location, performance requirements, and the material being used.
It’s also common to hear terms like cladding, siding, and curtain walls used in the same conversation, but they don’t all mean the same thing.
- Cladding is the broader category for exterior materials installed over a building envelope.
- Siding is one type of cladding, most often associated with residential and light commercial construction. Whether you are exploring vertical aluminum siding or wood-grain aluminum siding panels, siding focuses on lightweight, modular weather protection.
- Curtain walls, on the other hand, are non-load-bearing exterior wall systems typically used on commercial and high-rise buildings, often featuring large areas of glass or metal panels.
What Makes Up an Architectural Cladding System?
An architectural cladding system is made up of several components that work together to protect the building and support the exterior finish. Depending on the system, these may include the structural wall, support framing, insulation, moisture barriers, drainage details, and the cladding panels themselves. The exact assembly varies by building design, climate, and the type of cladding being installed, which is why manufacturers provide system-specific installation guidelines.
Main Types of Architectural Cladding Systems
Once you’ve decided to use cladding, the next step is choosing the right system. There isn’t a one-size-fits-all approach. The installation method often depends on the building design, the material being used, and the level of weather protection the project requires.
Below are some of the most common architectural cladding systems used in residential, commercial, and institutional projects.
Rainscreen Cladding Systems
Keeping water away from the building envelope is one of the biggest priorities in exterior wall design. That’s why rainscreen cladding systems have become a common choice for commercial buildings, institutions, and high-end residential projects.
The exterior panels are installed on a support framework that creates a cavity behind the facade. If moisture gets past the outer surface, it has a path to drain away instead of remaining trapped against the wall. Air moving through that cavity also helps the assembly dry more effectively after rain or snow.
We’ve noticed that many architects favour rainscreen systems because they combine reliable moisture management with design flexibility. The same system can accommodate metal panels, fibre cement, terracotta, high-pressure laminates, and other facade materials, making it suitable for a wide range of architectural styles.
Direct-Fixed Cladding Systems
Some projects don’t require a complex wall assembly. A direct-fixed cladding system is often chosen when the building design is relatively straightforward, and the wall construction allows the cladding to be secured directly to the substrate or supporting battens.
This approach uses fewer components than a ventilated facade, which can simplify installation. It’s commonly seen on residential homes, low-rise buildings, and renovation projects where construction efficiency is a priority.
Even with a simpler installation method, careful detailing around windows, doors, and roof intersections is still important. Good workmanship helps control water infiltration and supports the long-term performance of the exterior.
Curtain Wall Systems
Walk through any modern business district, and you’ll probably see curtain wall systems everywhere. The large glass facades found on office towers, hotels, hospitals, and mixed-use developments are a familiar example.
Unlike conventional cladding, curtain walls create the building’s exterior enclosure without carrying structural loads. Aluminum framing supports large areas of glass, giving architects greater freedom to bring natural light into the building and create a clean, contemporary appearance.
Because these systems involve specialized engineering, they’re generally selected for larger commercial developments rather than residential construction.
Insulated Metal Panel Systems
Projects with demanding construction schedules often benefit from insulated metal panel systems because several wall components arrive as one finished product.
Each panel combines an exterior metal face, a rigid insulation core, and an interior liner. This reduces the amount of on-site assembly and can help improve consistency across large building envelopes.
They’re widely used for warehouses, manufacturing plants, distribution centres, agricultural buildings, and cold storage facilities, where thermal performance, durability, and installation efficiency are often top priorities.
Exterior Insulation and Finish Systems (EIFS)
EIFS is often selected when improving a building’s thermal performance is just as important as its appearance. The system includes exterior insulation covered by reinforcing layers and a textured finish that can be customized to suit different architectural styles.
Its flexibility makes it a common option for residential, commercial, and institutional buildings. It can replicate the appearance of stucco while providing continuous exterior insulation.
Like any exterior wall system, proper installation matters. Moisture detailing, flashing, and joint treatment all contribute to how well the system performs over time.
Wet and Dry Cladding Systems
Another way cladding systems are classified is by how they’re attached to the building.
Wet cladding systems use adhesives or mortar to bond the material to the wall. This method is commonly associated with stone veneers, ceramic tiles, and certain masonry applications.
Dry cladding systems rely on mechanical fixings such as rails, brackets, anchors, or clips. Because individual panels can often be removed without disturbing the surrounding facade, this approach is widely used on commercial projects where maintenance and future panel replacement are important considerations.
Neither method is universally better than the other. The right choice depends on the cladding material, the building’s structural design, environmental conditions, and the performance expected from the finished facade.
Benefits of Architectural Cladding Systems
Not only does it change the appearance of a building, but the right system contributes to long-term performance, safeguards the building envelope, and gives architects flexibility when planning a facade. Here are some of the key benefits it brings:
Weather Protection: Every building exterior is exposed to rain, wind, UV rays, and changing temperatures throughout the year. A properly installed cladding system acts as a protective barrier, reducing direct exposure to these elements and helping preserve the wall assembly behind it.
Better Moisture Management: Moisture doesn’t always stay on the surface. Wind-driven rain can reach joints, corners, and other openings, making drainage an important part of facade design. Many modern cladding systems, particularly rainscreens, allow water to drain and air to circulate behind the panels, reducing the likelihood of moisture remaining trapped within the wall assembly.
Improved Thermal Performance: Cladding works alongside insulation and the rest of the wall assembly to improve a building’s thermal performance. When these components are designed to work together, they can reduce unwanted heat transfer and contribute to a more energy-efficient building.
Greater Design Flexibility: Architects rarely want every project to look the same, and modern cladding systems make that possible. Different materials, panel sizes, textures, colours, finishes, and installation patterns allow the facade to reflect the character of the building rather than following a standard design.
Longer Service Life: The exterior walls of a building face constant exposure to the elements. By shielding the structural wall from weather and everyday wear, cladding systems can contribute to the overall lifespan of the building while reducing the frequency of exterior repairs.
Easier Maintenance and Panel Replacement: Maintenance becomes much simpler when damaged panels can be replaced individually instead of removing large sections of the facade. Many mechanically fixed cladding systems are designed with this in mind, making future repairs less disruptive and more cost-effective.
Stronger Architectural Identity: The exterior often shapes people’s first impression of a building. A carefully selected cladding system can reinforce a modern architectural style, complement surrounding buildings, or create a distinctive look that reflects the purpose of the space, whether it’s an office, school, retail centre, or custom home.
How to Choose the Right Architectural Cladding System
Most people start this process backwards. They fall for a finish in a showroom before anyone has asked what the building actually needs to survive. That order needs to flip. The material sample comes last, not first.
Consider the Location and Climate
Location is where the real conversation should start. A building that takes on heavy rain, coastal air, or long stretches of direct sun is working under different rules than one in a calmer climate, and the cladding has to answer to that. Freeze-thaw regions are where this gets tested hardest.
Water finds its way into joints and gaps, and once it starts freezing and expanding, the whole system is under pressure. Drainage and ventilation stop being nice extras at that point. They’re what keeps the wall intact.
Match the System to the Building Type
The type of building changes the priorities too. A retail storefront lives or dies on first impressions, so appearance carries real weight. An industrial facility cares more about how fast it can be installed and how long it holds up without babysitting.
Panel size, fire ratings, and maintenance schedules matter more on large commercial jobs than they do on a single-family home, where owners are usually thinking about how the exterior sits next to the rest of the neighbourhood.
Think About the Complete Wall Assembly
Here’s a mistake worth flagging early: judging cladding purely by what’s visible. The panel is the part everyone sees, but it’s really just one layer of a bigger system. Behind it sits the support structure, the insulation, the air and water barriers, and every joint that has to line up correctly.
If those pieces aren’t compatible with each other, the prettiest panel in the world won’t save the wall. This is why the wall assembly needs attention at the design stage, not after the material’s already picked.
Consider Maintenance
Maintenance is the part people forget to ask about until it’s too late. Some finishes hold their look with almost no upkeep. Others need regular cleaning or refinishing to avoid looking tired within a few years.
Aluminum tends to land on the low-maintenance side of that equation, which is part of why it shows up so often on projects where owners want to spend less time thinking about the exterior after handover.
Balance Design Goals With Long-Term Performance
None of this means performance has to come at the cost of design. Panel profiles, textures, and finishes still give architects plenty of room to shape how a building looks. High-performance aluminum siding and cladding systems allow for a wide range of architectural styles without giving up weather resistance, which is why they end up on the shortlist for so many different building types.
Consider the Long-Term Value, Not Just Initial Cost
And cost deserves a longer view than the invoice on installation day. The cheapest system upfront can turn into the most expensive one over ten years if it needs constant repair. It’s worth weighing service life and maintenance demands against the initial price, because the system that actually earns its keep is the one still performing years after the ribbon cutting, not just the one that looked good on day one.
Common Materials Used in Architectural Cladding
Cladding comes in more materials than most people expect, and each one carries its own trade-offs in performance, upkeep, and what it lets a designer do with the facade. What works best usually comes down to the building itself: its climate, its purpose, and how long it needs to hold its appearance without intervention.
Steel, fibre cement, wood, and stone all still have a place depending on the project. But aluminum has pulled ahead in a lot of modern builds, mainly because it doesn’t force architects to choose between how a building looks and how little it demands afterward.
Architectural Aluminum Siding & Cladding
Aluminum shows up on more contemporary exteriors than almost anything else right now. Part of that comes down to weight. It’s light enough to work with, strong enough to hold up, and resistant to corrosion in ways that keep it relevant across commercial and residential jobs alike.
What makes it useful on the design side is how much room it leaves to work with. Architectural aluminum siding panels can run horizontal, vertical, or in custom layouts, and the finish options stretch from solid colours to textures that mimic wood grain, so you get that natural look without wood’s maintenance schedule attached to it.
It also holds up in conditions that wear other materials down faster. It won’t rot, needs less attention than most painted finishes, and stands up to moisture and UV exposure when the finish is done properly. You’ll typically see it on commercial buildings, multi-residential developments, office facades, institutional projects, modern custom homes, and renovations.
Steel Cladding
Steel gets picked when strength and a more industrial look are the priority, which is why it turns up often on industrial and commercial projects. Galvanized coatings, stainless steel, and weathering steel each bring a different finish and a different level of corrosion resistance, so weight, coating upkeep, and site exposure all need to factor into the decision.
Aluminum Composite Material (ACM)
ACM panels are built from aluminum sheets bonded around a core, which keeps them light while giving a smooth, uniform surface. They’re a common pick for commercial facades and signage where sharp, clean fabrication matters. Before locking in ACM, it’s worth reviewing the core type and fire performance requirements against what the building actually needs.
Fibre Cement Cladding
Fibre cement earns its place when a project wants a durable finish that can be shaped into different textures and colours, including convincing wood-look options, while still holding up against moisture and everyday weather. It’s heavier than aluminum, though, so installation and structural planning tend to look a little different.
Wood Cladding
Wood still wins out where a warm, natural exterior matters more than low maintenance. It delivers a distinctive look, but it comes with ongoing sealing, staining, or refinishing to keep it protected and looking right. Engineered wood products offer more consistency than solid timber, though they still ask for regular upkeep.
Stone Cladding
Stone brings a premium, lasting look that shows up often on high-end residential, institutional, and commercial buildings. Its durability is hard to beat, but its weight means the supporting structure and installation approach need real planning before anything goes up.
Glass Cladding
Glass is the go-to when a building is built around natural light and transparency, which is why curtain walls and glass facades dominate so much modern commercial architecture. The tradeoff is that they need specialized engineering along with more involved cleaning and maintenance over time.
Talk to Luxyclad® About Your Next Project
A cladding system has to earn its place beyond just looking good. It needs to hold up against the weather it’s actually exposed to, support whatever the building is trying to achieve, and stay manageable to maintain long after installation day.
There’s no shortage of options either. Rainscreen systems, aluminum siding panels, and everything in between each bring something different to the table, and picking the right one usually comes down to the building type, how it needs to be installed, how long it’s expected to last, and how much performance the project actually demands.
If durability, design flexibility, and long-term value are what matter most, Luxyclad® builds aluminum cladding solutions designed around what Canadian conditions actually put a facade through, giving architects and builders a system made to hold up here, not just somewhere milder.